

Cross Cooch’s Bridge to Our Revolutionary Past
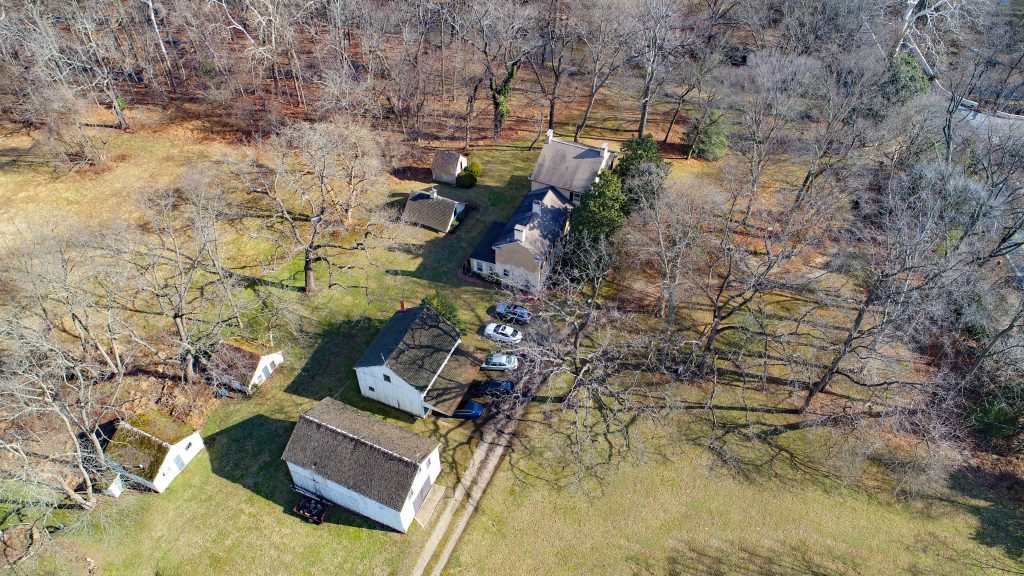
The transformation of the Cooch’s Bridge home into a public space will preserve the legacy of this important historic site, along with that of those who called it home and all who fought there during the War of Independence. Once open to the public in late 2027, the full 10-acre site will feature the historic homestead and the outbuildings including the carriage house, granary, icehouse, and smoke house, in addition to visitor parking.
The Division for Historical and Cultural Affairs received a Semiquincentennial grant from the National Park Service to fund a portion of this preservation work. In compliance with the grant, and in keeping with best practices for construction, the agency will continue to oversee a team of archaeologists to safeguard the integrity of the site grounds, ensuring that no buried cultural resources are damaged. Additional studies such as soil testing in the areas designated for the new parking lot and septic system have already been completed.
While the main objective of archaeological work is to ensure that buried cultural resources are not accidentally damaged by construction, an added benefit is that anything found teaches us more about the site. The plans for the grounds continue to be developed and move through the permitting process for an improved entrance, new parking lot for approximately 30 cars with two bus spaces, and upgraded utilities.
The plans for the rehabilitation and improvements to the interior and exterior of the Cooch House are nearing completion. This includes preservation and repair to exterior architectural features such as the stucco, windows, shutters, doors, roof, and chimneys. The interior work has a dual focus of preserving original features and material throughout the house while incorporating upgrades such as central air conditioning, more efficient heating, improved electrical service, and updated plumbing. Except for heating and air conditioning vents, some improved lighting, and new public restrooms, these improvements will be hidden behind repaired plaster walls, under original floorboards, and in closets, the basement, and attic.
Perhaps most important is the planning to ensure the first floor of the house is accessible. Currently all exterior doors to the house have at least one step up. To adjust for this without making a permanent change to the structure, the plan calls for regrading the walkways outside the west side of the house, so all the doorways will be flush with ground level. Public restrooms will be installed in a later addition to the house that previously held a laundry room and pantry. In addition, a small ramp will be added to a half step between dining room and the center hall.
Once all of this is completed for comfortable and safe visitation, exhibits will be added to the first floor to cover segments from the site’s history, from thousands of years of Native American habitation and preservation of the land, the Battle of Cooch’s Bridge, stories of enslaved, indentured, and paid agricultural and mill workers, the Cooch family, and more. Follow Cooch’s Bridge on Facebook for more information and updates.